Wednesday, March 6, 2013

Windows and Walls

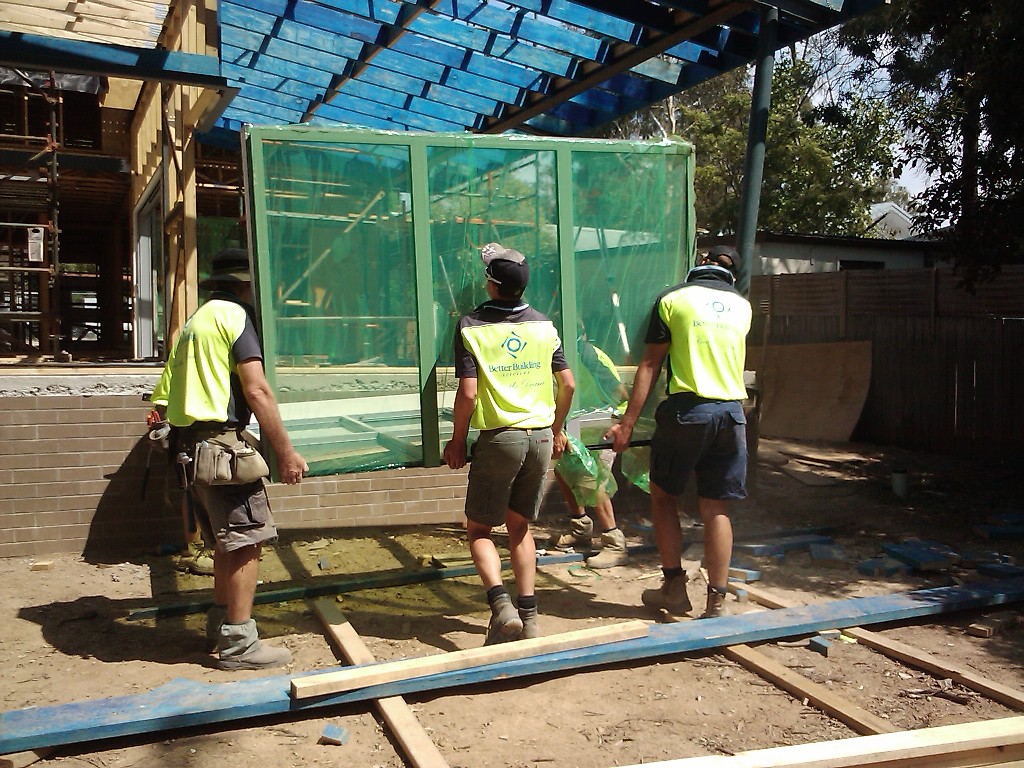
 Only a fortnight left until lockup - we lost a week through rain but other than that, there have been workers on site every day - can't ask for much more than that. The men always make you feel welcome on site and they all claim to be excited working on something a bit on the complicated side. Although I didn't ask them immediately after lifting the rather heavy windows into position...

All the windows were lifted by the men - I didn't ask how they got them up the ladder - there was a crane on site to lift roofing material up, I hope they used that.

 
 Our bedroom coming together nicely

 
 The front is still rather overwhelming, scaffolding will be down soon, will be like unwrapping a big present.

  
Outside the family room

 
Inside the family room - would have liked all windows along front as it faces north but that would have left us with very little wall space.

 
 and the back, a little distorted as it's a patched together photo. From left to right, our bedroom, dining room  (with room for a deck to go in eventually) and the family room


and the family room leading onto the Alfresco area.

It's not getting any smaller....


Thursday, February 7, 2013

Holy Scaffolding Batman!!

This a polite non swearing version of what we say each time we sight the house...

After a few weeks off for Christmas, the men have been back on site just about everyday. Some days, not much seems to happen and other days our eyes just about pop out.

A week after we came back, this is what we were greeted with- so cool to see the first floor taking shape.
 
Matt's room  with the windows and the rumpus upstairs.

Then a couple of days later, more windows, this time Meagan's room.
  

And then the scaffolding started going up -  as well as roof trusses -


And then more scaffolding-


 It is now starting to take on mammoth proprtions, thanks largely to the sheer amount of metal work surrounding the actual house (hopefully this will make the house seem smaller when this all comes down)

This week they have been working on the roof trusses for the family room and our room and hopefully start on getting a roof on.


Thursday, December 13, 2012

Starting to take shape

Two days after the slab was laid, the first of the frame went up - again after much consternation amongst the carpenters - still an awful lot of shaking heads over the plans...
 But it is very exciting seeing walls go up and spaces becoming defined -

Laundry cupboards (yes one whole side of laundry is all cupboards, who knew cupboards could make you so happy?)
 Guest bathroom, Geoff thinks it looks small, I'll reserve judgement until gyprocking is done...

 Hall from garage to kitchen- Henry is getting more comfortable venturing on site

 Very happy place - walk in pantry -

 Then they started on the garage - day 1 

day 2 - first of the windows goes in -
 and our bedroom, step down from family/dining area -
We are hoping for the first floor framing to be completed before the Christmas/January break, the garage should be finished as well at the rate it is going up.

Saturday, December 8, 2012

We have a Hydronic Manifold!

All the heating is in, the slab is poured and they have started on the frame - very big week.

 The styrofoam base, pre-heating installation -

 And there she is, our very own hydronic manifold in (we hope) one of the laundry cupboards


 In goes the hydronic heating pipes - and no, Peter who was installing the mesh would not put a shirt or sunscreen on...


There seems to be an awful lot of looking at the plans with worried looks -

 And then the nice big concrete crane arrived

The street gets a bit crowded (and the road is getting quite mangled) -


Henry had half an hour away from school to watch a bit of the action -


Garage floor first -

and then the rest - took most of the day

more pictures of finished slab and the beginning of the frame soon - apparently the frame will take some time as it's 'a bit complicated'.

Wednesday, November 28, 2012

Who said you can't build a house out of Styrofoam?

Turned up to the house last night to find these stacked out the front -


Was quite surprised really. Can only hazard guess that these are part of the slab/insulation layer.

The pipes are in, so at this moment they are filling in around the pipes, doing something with the styrofoam and hopefully thinking about pouring the slab.

This is our ensuite - very inviting -


Geoff standing on the walkway outside the family room - the drop off is considerably higher than we imagined - lots of shade in summer,.

 
The drop down from the family/dining, will eventually be a small deck and steps here - again, perfect for summer.

And our poor tree out the front is suffering,

Every time we go past, another branch has bitten the dust.  Hopefully it will survive intact. Will be filthy if it dies as we had the garage/driveway designed around it.


 Our latest area of expertise is hydronic heating - the Hydronic manifold (I even know what that is now) has been moved three times and is now in the laundry - don't say I never put interesting facts up on this blog...


Saturday, October 20, 2012

It Begins...

 Our big empty block (with our remaining trees and an inviting patch of grass) is no longer a picture of emptiness -


 Lots of trenches, outlining the promise of things to come -
 

 The garage outline
 (tree in background is on our block and looking it's spring time best)-


Footings this week, Slab/waffle pod (nope, not sure exactly what this is either, needed for hydronic heating and our ground type) should be going down over the next month or so.

And after an interesting week of final quote (if I were the type of person to say OMG, then here would be the appropriate place to say it..) - we had a positive meeting with the builder and got it back on track - should be a much better sleep tonight...

Plus a bottle of Moet from the builder always help smooth the path.

Tuesday, October 2, 2012

And the Walls came tumbling down...

Phone call at 7:30 on a Monday morning - "we have started tearing down the house if you want to come and see..."

We took our time, figuring we had the morning to get organised.

Phone call at 8:15 - "House is nearly gone, better hurry if you would like to see it."

 Get the kids organised for school, rush out the door and 15 minutes later, this is what was left -


 Our bedroom, half the carport, the shed and one wall.

 The upstairs balcony with picturesque climbers...

 And then it came down..


 In the blink of an eye.

The upstairs floor- 
 Was shaken down to a recyclable stack of wood -


All done and dusted well before lunch.